

Listing Courtesy of:  CincyMLS / Listed By: Carl F Tuke III, Hyde Park
 CincyMLS / Listed By: Carl F Tuke III, Hyde Park
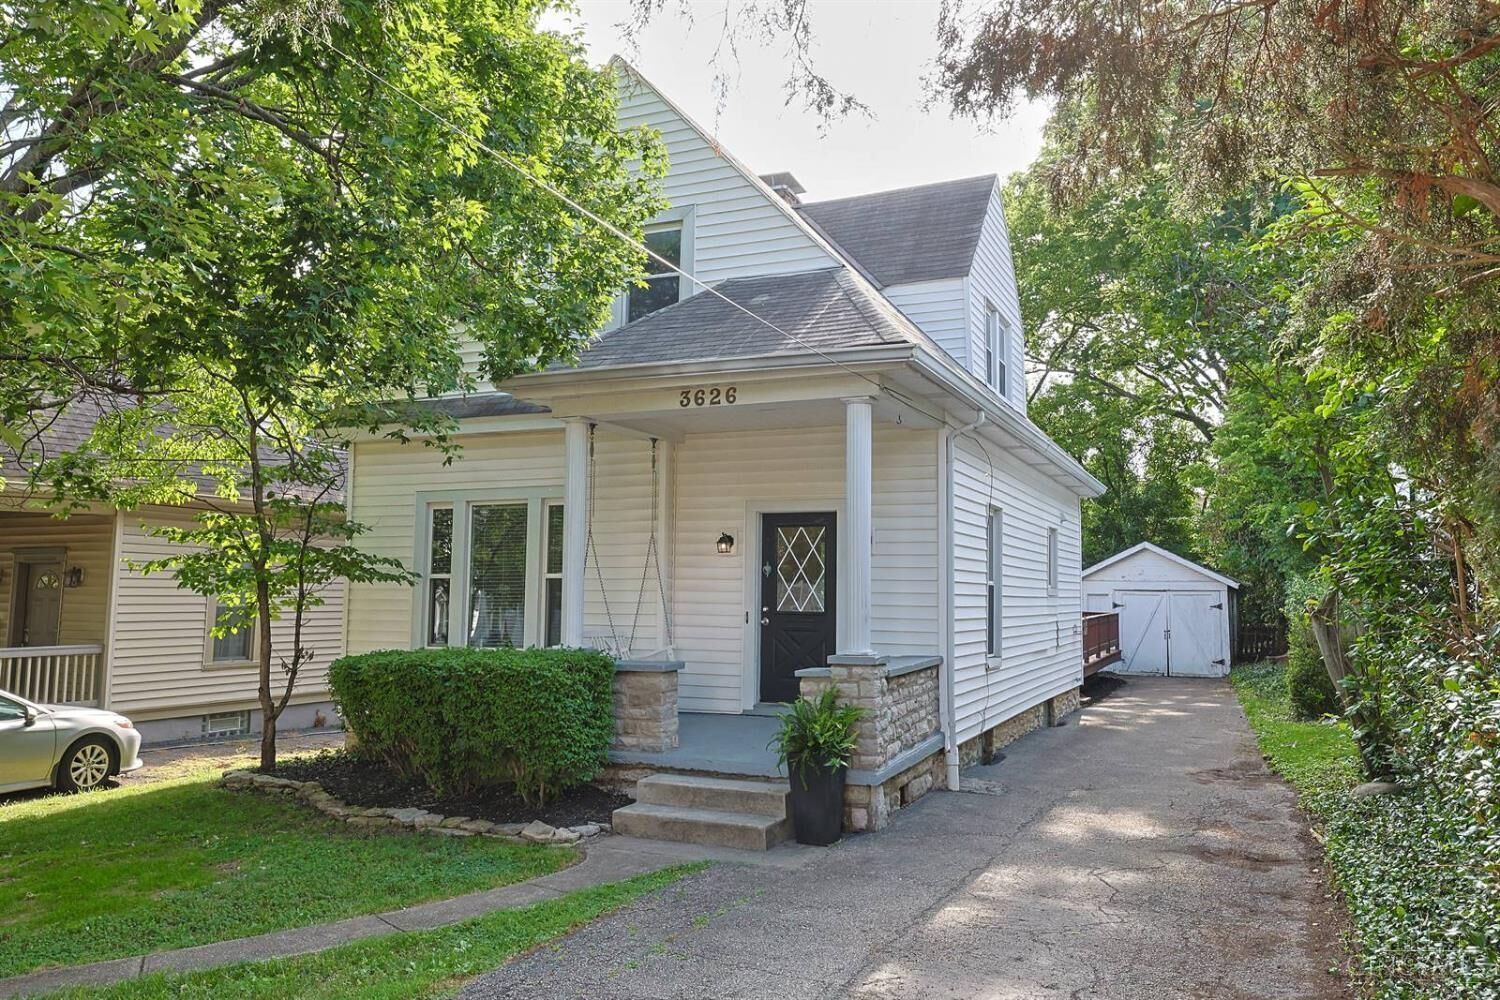
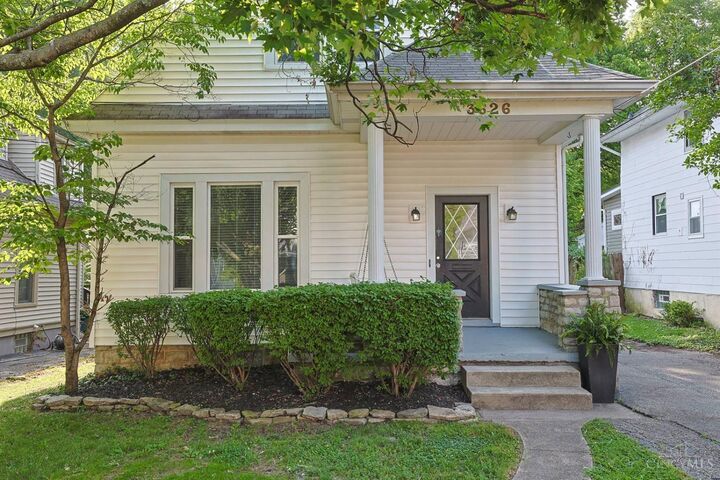
 3626 Herschel Avenue Cincinnati, OH 45208
Coming Soon (1 Days)
$450,000 (USD)
OPEN HOUSE TIMES
-
OPENWed, Jul 84:00 pm - 6:00 pm
Description
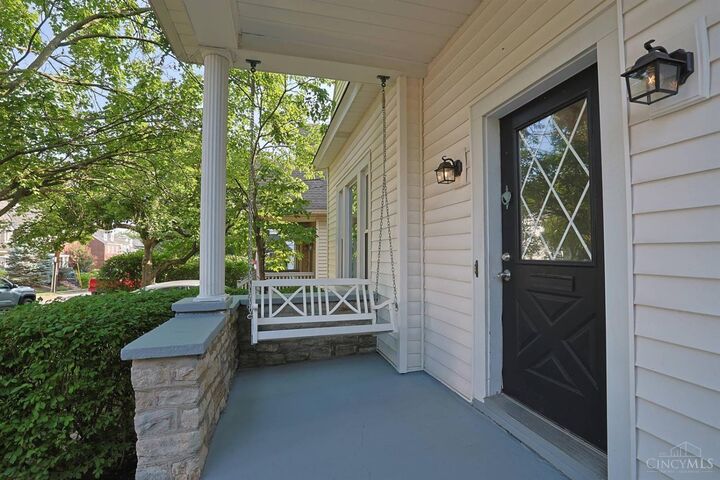
Charming and updated 2-bed, 1.5-bath home with surprising bonus spaces on a quiet East Hyde Park cul-de-sac! Welcoming front hall opens to a living room with built-ins, fireplace and hardwood floors. Stunning remodeled kitchen features a large island with seating, quartz countertops, stainless appliances, induction cooktop, beverage drawers, abundant cabinetry and pantry. Former kitchen now serves as a cozy dining room. Huge family room addition with hardwood floors, gas fireplace, dry bar w/beverage fridge and bay window. Step out to two decks overlooking a private, fully fenced backyard with outdoor TV-perfect for entertaining! Upstairs offers two bedrooms, including one with an adjoining flex room ideal for a home office, nursery, dressing room or potential 3rd bedroom, plus a full bath. First-floor powder room and laundry. New furnace (2026), newer A/C and water heater. Immediate occupancy. Please leave offers open 24 hours.
MLS #:
1885212
1885212
Lot Size
7,275 SQFT
7,275 SQFT
Type
Single-Family Home
Single-Family Home
Year Built
1910
1910
Style
Traditional
Traditional
School District
Cincinnati City Sd
Cincinnati City Sd
County
Hamilton County
Hamilton County
Listed By
Carl F Tuke III, Hyde Park
Source
CincyMLS
Last checked Jul 7 2026 at 8:05 PM GMT+0000
CincyMLS
Last checked Jul 7 2026 at 8:05 PM GMT+0000
Bathroom Details
Interior Features
- 9ft + Ceiling
Kitchen
- Gourmet
- Pantry
- Counter Bar
- Wood Floor
- Island
- Eat-In
- Window Treatment
- Quartz Counters
Property Features
- Fireplace: Inoperable
- Fireplace: Gas
- Foundation: Stone
Heating and Cooling
- Forced Air
- Gas
- Central Air
Basement Information
- Unfinished
- Glass Blk Wind
Exterior Features
- Deck
- Porch
- Roof: Shingle
Utility Information
- Sewer: Public Sewer
- Fuel: Gas
Parking
- Driveway
- Off Street
Stories
- Two
Living Area
- 1,694 sqft
Location
Disclaimer: Data last updated: 7/7/26 13:05


