

Listing Courtesy of:  CincyMLS / Listed By: Andrea & Linda deStefano, Montgomery; Linda deStefano, Montgomery
 CincyMLS / Listed By: Andrea & Linda deStefano, Montgomery; Linda deStefano, Montgomery
7953 Spring Garden Court West Chester, OH 45069
Active (0 Days)
$539,000 (USD)
OPEN HOUSE TIMES
-
OPENSun, Nov 222:00 pm - 3:30 pm
Description
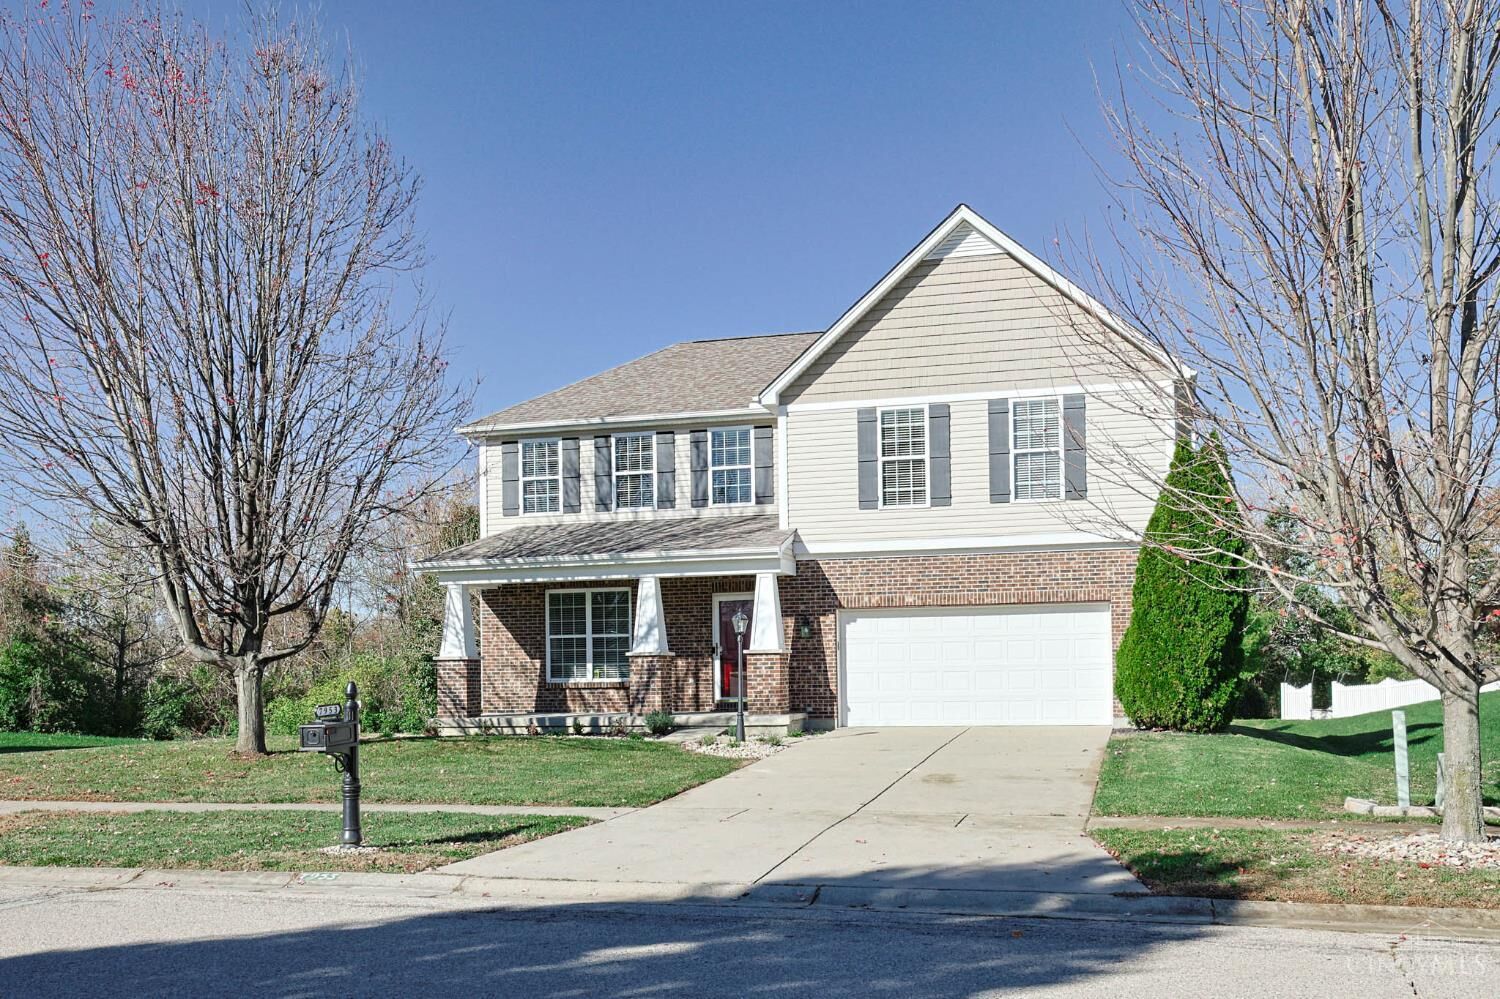
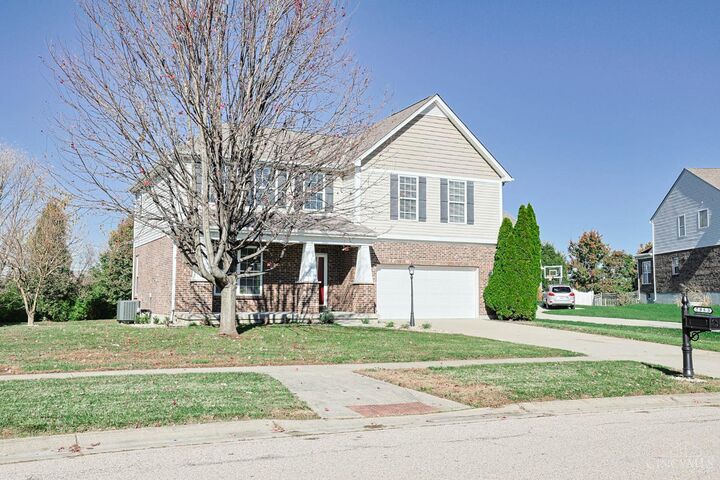
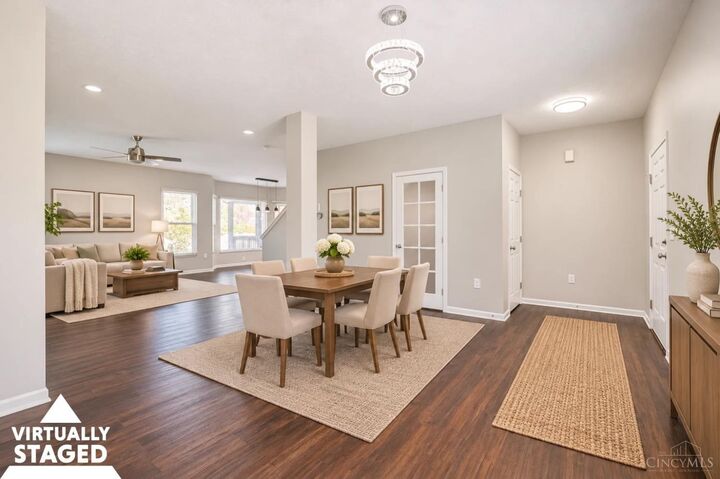
Welcome to this beautiful updated & move-in-ready home in the sought-after Bethany Station! Featuring Luxury Vinyl Plank flrs throughout, spacious living areas, & thoughtful updates, this home offers the perfect blend of comfort & style. The inviting 1st FL features a dining room, great room, & kitchen complete w/an island, stainless steel appliances, granite countertops, & pantryperfect for everyday living. Upstairs, you'll find a versatile loft ideal for a home office or playroom, along w/the convenience of a 2nd FL laundry. The spacious, light-filled primary suite is a true retreat, featuring a beautifully updated bathroom w/double vanities, tub, shower, & walk-in closet. Enjoy outdoor living on the screened-in back porch overlooking the backyard an ideal setting for entertaining, or relaxing. The finished lower level provides more flexible living space! Conveniently situated in the heart of West Chester, minutes from VOA Park, West Chester Hospital, shopping, dining!
MLS #:
1900826
1900826
Lot Size
0.49 acres
0.49 acres
Type
Single-Family Home
Single-Family Home
Year Built
2010
2010
Style
Transitional
Transitional
Views
Woods
Woods
School District
Lakota Local Sd
Lakota Local Sd
County
Butler County
Butler County
Listed By
Andrea & Linda deStefano, Montgomery
Linda deStefano, Montgomery
Linda deStefano, Montgomery
Source
CincyMLS
Last checked Nov 20 2026 at 9:47 PM GMT+0000
CincyMLS
Last checked Nov 20 2026 at 9:47 PM GMT+0000
Bathroom Details
Interior Features
- Vaulted Ceiling
- 9ft + Ceiling
- Natural Woodwork
- French Doors
Kitchen
- Wood Cabinets
- Pantry
- Walkout
- Marble/Granite/Slate
- Island
- Eat-In
- Lvf Luxury Vinyl Floor
Subdivision
- Bethany Station
Lot Information
- Level
Property Features
- Foundation: Poured
Heating and Cooling
- Forced Air
- Gas
- Central Air
Basement Information
- Finished - Partial
- Lvf Luxury Vinyl Floor
Exterior Features
- Roof: Shingle
Utility Information
- Sewer: Public Sewer
- Fuel: Gas
Parking
- Driveway
Stories
- Two
Living Area
- 2,901 sqft
Location
Disclaimer: Data last updated: 11/20/26 13:47


